
Glass Partitioning Contractor
Glass Partitioning for Modern Commercial Interiors
Get a Free Quote From Us Today!
We aim to get back to you in 24 hours.
At Glass Partitioning Contractor, we specialise in the planning, supply and installation of internal glazed partition systems across the UK. Our services involve creating meeting rooms, private offices and open-plan workspace divisions with innovative glass panels and framing systems. We offer both framed and frameless profiles to meet specific design and performance characteristics, ensuring your commercial interiors are optimised for both functionality and style.
Trust us to transform your workspace with expertly installed glass partitions. Contact us today to discuss your requirements.
Get a Free No Obligation Quotation Today
Who Is Glass Partitioning Contractor?
We’re Glass Partitioning Contractor, specialists in the design and installation of internal glazed partition systems. We work closely with businesses to create functional and stylish commercial spaces.
Our expertise in office partitioning and workplace fit-out allows us to deliver tailored solutions for various workplace environments.
We offer a range of partitioning options including single and double glazing, fire-rated systems, and acoustically engineered glass. Our systems can be customised with integrated blinds, film manifestation, or switchable privacy glass to meet specific needs.
We use materials like laminated and tempered glass, ensuring durability and compliance with safety standards such as BS 5234 for partition performance. Our team collaborates with architects and interior designers, providing services for offices, educational institutions, healthcare facilities, and retail spaces.
Contact us to discuss how we can transform your workspace with our innovative partitioning solutions.
What Services Does Glass Partitioning Contractor Provide?
At Glass Partitioning Contractor, we offer comprehensive services tailored to your commercial interior needs:
- Planning: We conduct a detailed consultation to understand your space, style, and functional requirements. Our team uses CAD software to create precise layout plans, ensuring optimal use of available space.
- Supply: We provide high-quality glass panels and framing systems, available in various thicknesses ranging from 10mm to 19mm, and featuring treatments like frosted or acoustic for added privacy and sound control.
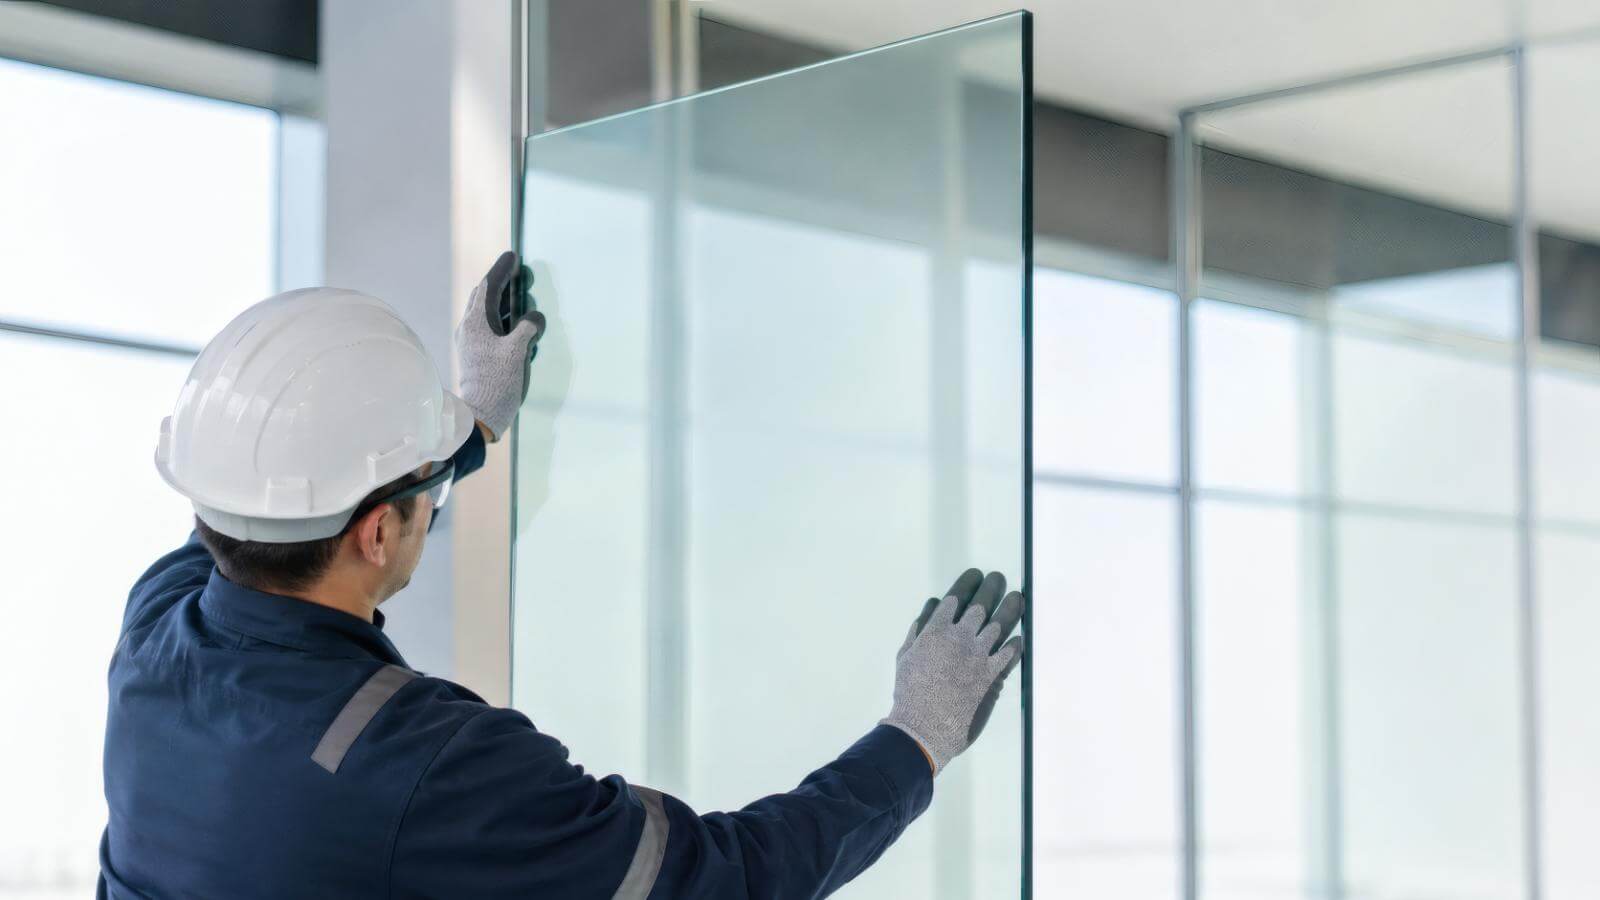
- Installation: Our experts specialise in fitting partitions with precision, ensuring a finish. We are equipped with tools like laser levels and glass suction lifters to achieve installations that meet British building standards.
- Customisation: We offer diverse options for framed or frameless profiles to match your design preferences, accommodating features such as integrated blinds or switchable glass technology for adaptive privacy.
By addressing each aspect of your project, we ensure that your commercial space is both functional and aesthetically pleasing. Contact us to discuss your specific needs and see how we can transform your workspace.
When Is Glass Partitioning Needed?
Glass partitioning is needed when creating visually appealing yet functional office spaces. It’s ideal for dividing open-plan areas into private meeting rooms or offices, whilst maintaining an open, connected atmosphere.
This approach helps to optimise natural light distribution, reducing the need for artificial lighting, which can lead to lower energy costs and a more sustainable environment.
For businesses requiring soundproofing, we offer acoustic glass options that dampen noise without compromising transparency. Frosted or tinted glass is also available for those needing additional privacy, without sacrificing light.
Our installations meet BS EN 12150 and BS 857 safety standards, ensuring secure and reliable partitions. Glass partitioning is suitable for various property types, including corporate offices, co-working spaces, and educational institutions, helping to foster collaboration and focus.
Choose Glass Partitioning Contractor to enhance spatial efficiency and employee productivity.
How Does Glass Partitioning Contractor Work?
We follow a structured process to ensure effective partitioning solutions that meet your specific needs:
- Consultation: Our initial step involves a detailed assessment of your space to understand its dimensions and layout. We discuss your project goals and consider aspects such as lighting, acoustics, and privacy requirements to tailor a solution that fits your environment.
- Design: Our team then develops a plan, selecting the appropriate glass types such as laminated or toughened glass. We consider aesthetics and functionality, ensuring compliance with British Standards such as BS 6262 for glazing materials.
- Installation: Our skilled technicians implement the design using precise techniques such as the use of laser levels to ensure accuracy. We install with consideration to fire safety regulations and structural integrity, deploying fittings like aluminium or stainless steel frames for stability.
- Review: Upon completion, we conduct a thorough quality check, evaluating factors like the sound insulation ratings of the partitions and the overall finish. This step ensures that the installed partitions align with your expectations and industry standards.
Contact us today to transform your space with our expert glass partitioning solutions.
Request a free quote
Who Does Glass Partitioning Contractor Help?
We help a diverse range of clients, including corporate offices, commercial buildings, hospitality venues, educational institutions, and coworking spaces. Whether you are restructuring your existing layout or undertaking a new build, we provide solutions that cater to varied client and industry needs.
Our expertise extends to creating noise-reducing partitions through acoustic glass, which is particularly beneficial for workplaces requiring concentration, such as law firms and tech companies. For those needing flexibility, our demountable partition systems allow easy reconfiguration of spaces.
We also offer fire-rated glass partitions that comply with the latest safety standards, vital for premises with rigorous compliance requirements like schools and hospitals. Our collaboration with architects and interior designers ensures that our partitions integrate seamlessly with any design aesthetic.
Reach out to discuss how we can assist with your specific partitioning needs.
How Quickly Can Glass Partitioning Contractor Respond?
We pride ourselves on offering prompt service. Typically, we respond to enquiries within two business days due to our efficient communication system and dedicated team.
Once we understand your project’s scope, whether it’s for an office renovation or a commercial fit-out, we assess the requirements and can often schedule an initial consultation within a week. Our team promptly evaluates your needs, such as acoustic performance and safety glazing standards, ensuring we choose appropriate materials like laminated or tempered glass.
Depending on the complexity of the design and installation, we can often proceed with initial plans and quotations shortly after. Contact us to discuss your project timeline, and we will strive to adapt our schedule to accommodate your needs efficiently.
How Does Glass Partitioning Contractor Ensure Quality and Compliance?
Quality and compliance are at the forefront of our operations and extend to every project we undertake. We strictly adhere to UK building regulations and ensure that our materials comply with British Standards such as BS 6206 for safety glass.
Our team employs advanced techniques like dry joint and wet joint methods to achieve precise installations. The tools we use, such as laser levels and digital measuring devices, guarantee accurate alignment and fit.
Before we begin any project, we conduct site surveys to assess specific requirements and potential challenges, ensuring our approach is efficient and compliant. Throughout the installation process, we maintain stringent quality checks at each stage, from the initial framework assembly to the final glass adjustment.
Our skilled team ensures each installation is completed to the highest specifications, providing reliability and aesthetic appeal. Feel free to contact us for more information about our commitment to quality and compliance.
Why Choose Glass Partitioning Contractor?
Choosing us guarantees a and professional fit-out experience. We specialise in integrating various glass partition systems, including demountable and seamless fire-rated assemblies, suitable for both commercial and residential properties.
Our team is well-versed in different glazing techniques like double-glazing for enhanced acoustic insulation, ensuring an optimised work environment.
- Expertise: In-depth knowledge of glass partition systems, including framed, frameless, and sliding door partitions.
- Quality Materials: Sourcing premium quality glass in varying thicknesses and finishes, alongside aluminium framing options for added durability.
- Nationwide Service: Delivering projects across the UK with a typical installation timeframe of two to three weeks.
- Customer Satisfaction: Commitment to meeting your specific needs by adhering to the latest building regulations and safety standards such as BS 6262 and BS 5234.
Our experience and attention to detail make us the ideal partner for transforming your spaces with functional and stylish partitioning. Contact us today to discuss your project requirements.
Frequently Asked Questions
What types of glass can be used for partitioning?
We use a range of glass types including opaque, frosted, and clear glass to suit aesthetic and privacy requirements.
Can I choose between framed and frameless partitions?
Yes, we offer both framed and frameless profiles, allowing for customisation based on your design preferences.
How long does the installation process take?
Typically, installations can be completed in one to two weeks, depending on the project’s scope.
Get a Free Quote
Transform your office space with Glass Partitioning Contractor. Request a free quote today.
speak with our team today
What People are Saying About Us
★★★★★
“We wanted to divide our open-plan office into separate meeting rooms without losing natural light. The glass partitioning helped us create clearly defined spaces while maintaining a bright, connected feel throughout the workplace.”
Charlotte Williams
London
★★★★★
“Our refurbishment required glass partitions that balanced privacy with a professional appearance. The team helped us consider different glazing and framing options for our meeting rooms and private offices.”
Adam Richardson
London
★★★★★
“We needed better acoustic separation between our work areas and meeting spaces. The project gave us a more organised office layout, with glazing that suited the look and practical requirements of our premises.”
Sophie Ahmed
London
★★★★★
“Our new commercial workspace needed a combination of glazed partitions and privacy features. The finished layout made the interior feel more open while providing dedicated areas for meetings and focused work.”
James Mitchell
London
Our Locations
We are proud to work nationally across the UK, allowing us to ensure we can provide services to you.
For a full list of counties we cover in the UK, see below.